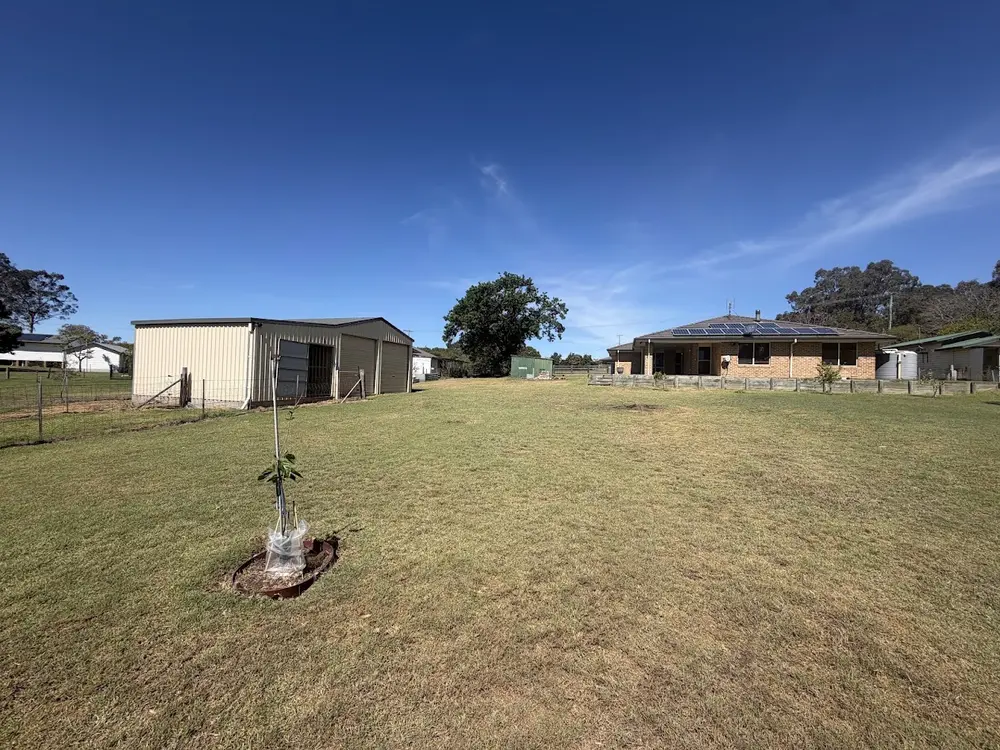
If space is at the top of your wish list, 56 Nelson Street is going to be hard to beat!
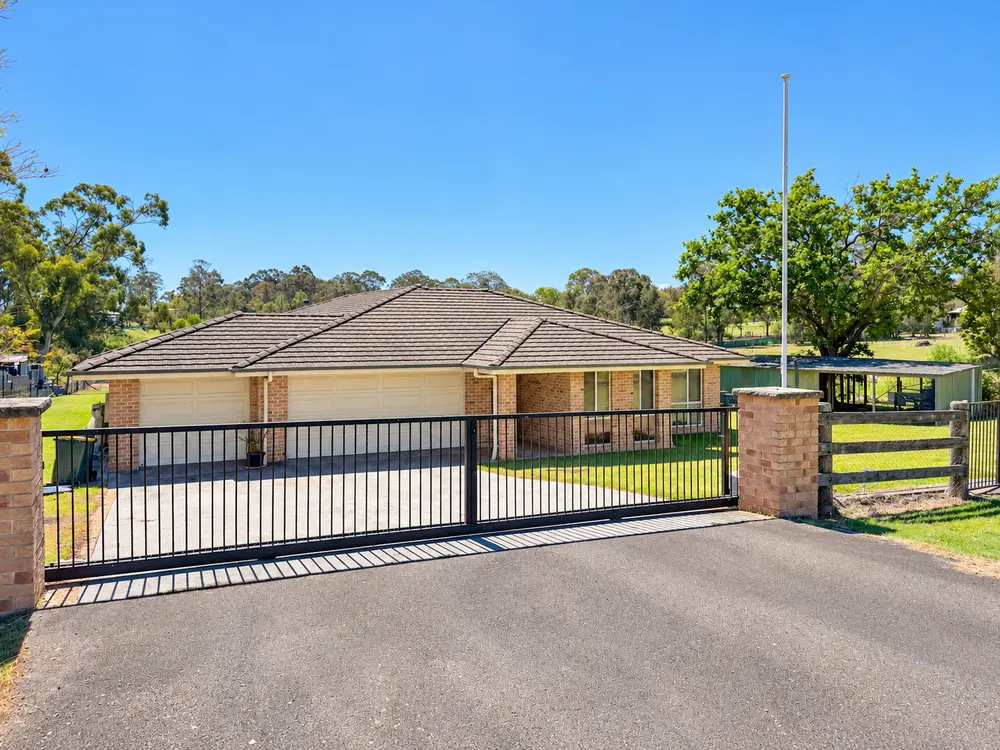
Set on approximately 1 acre, this substantial five-bedroom home combines multiple living areas, an oversized main suite, extensive outdoor entertaining, a triple garage and a separate three-bay powered shed.
With so much room under one roof, the layout offers excellent flexibility for larger or extended families, multigenerational households, those working from home, or simply anyone who wants the luxury of having separate spaces to spread out.
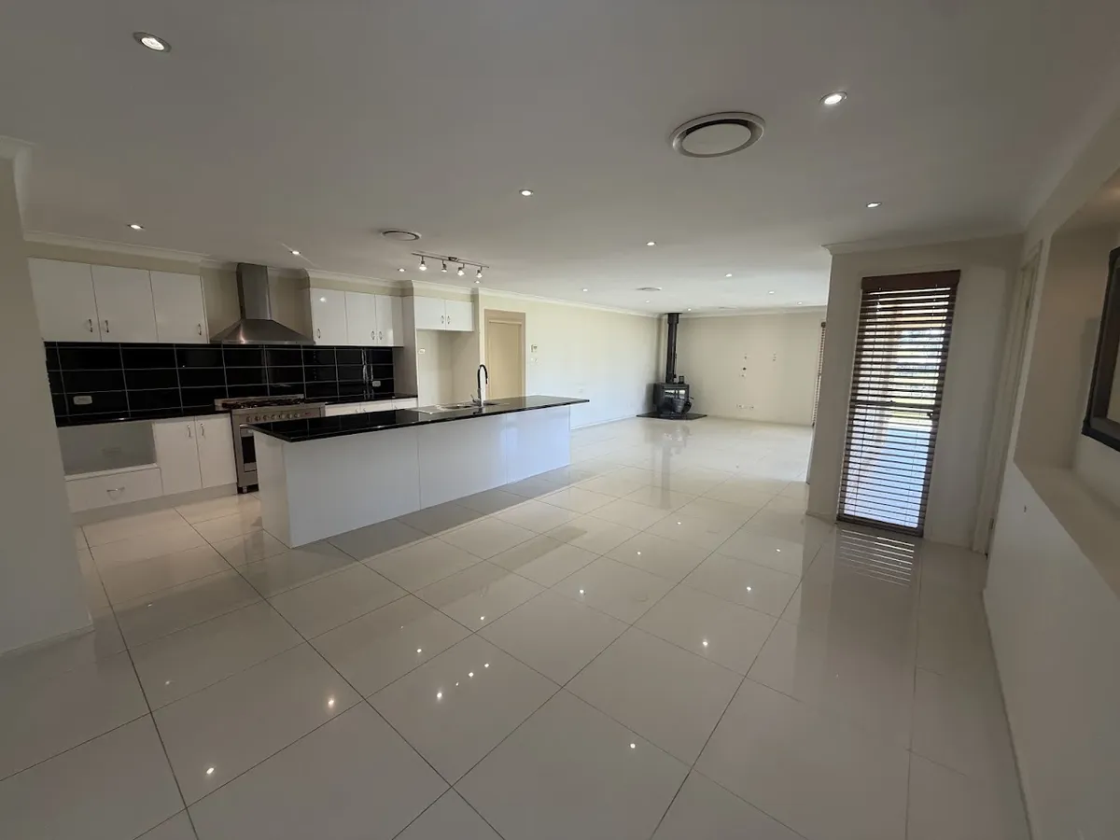
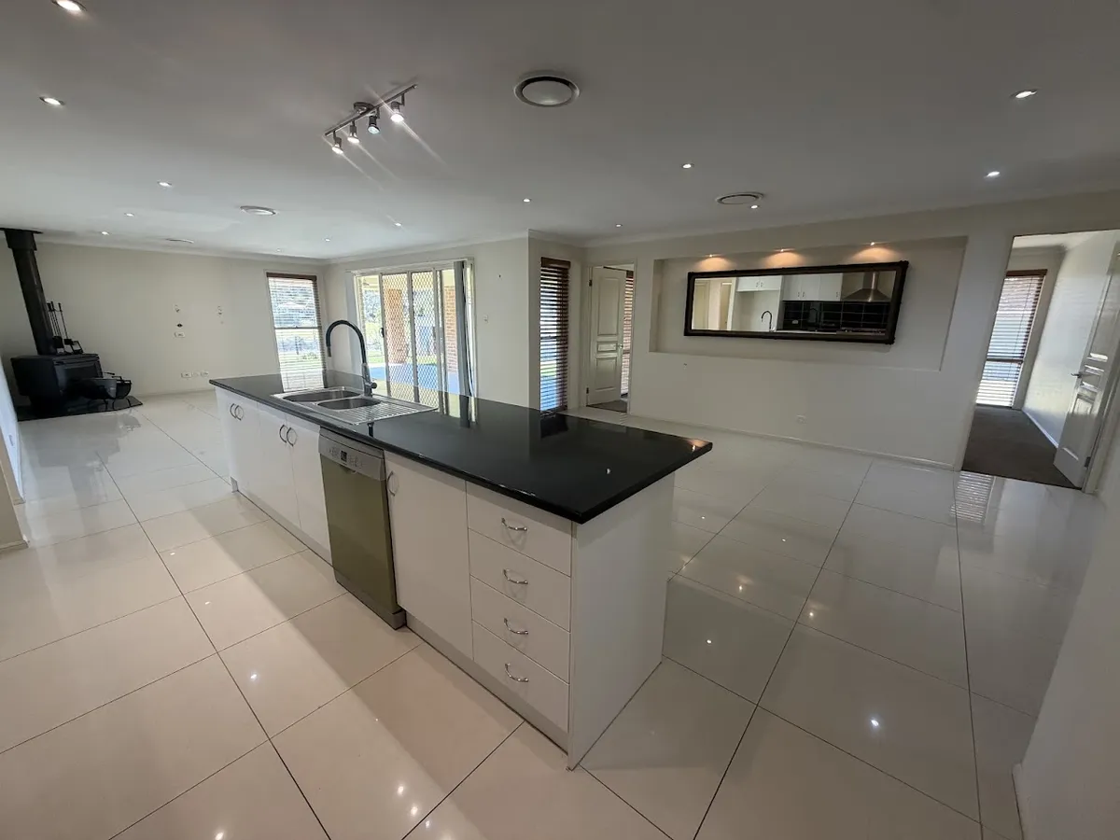
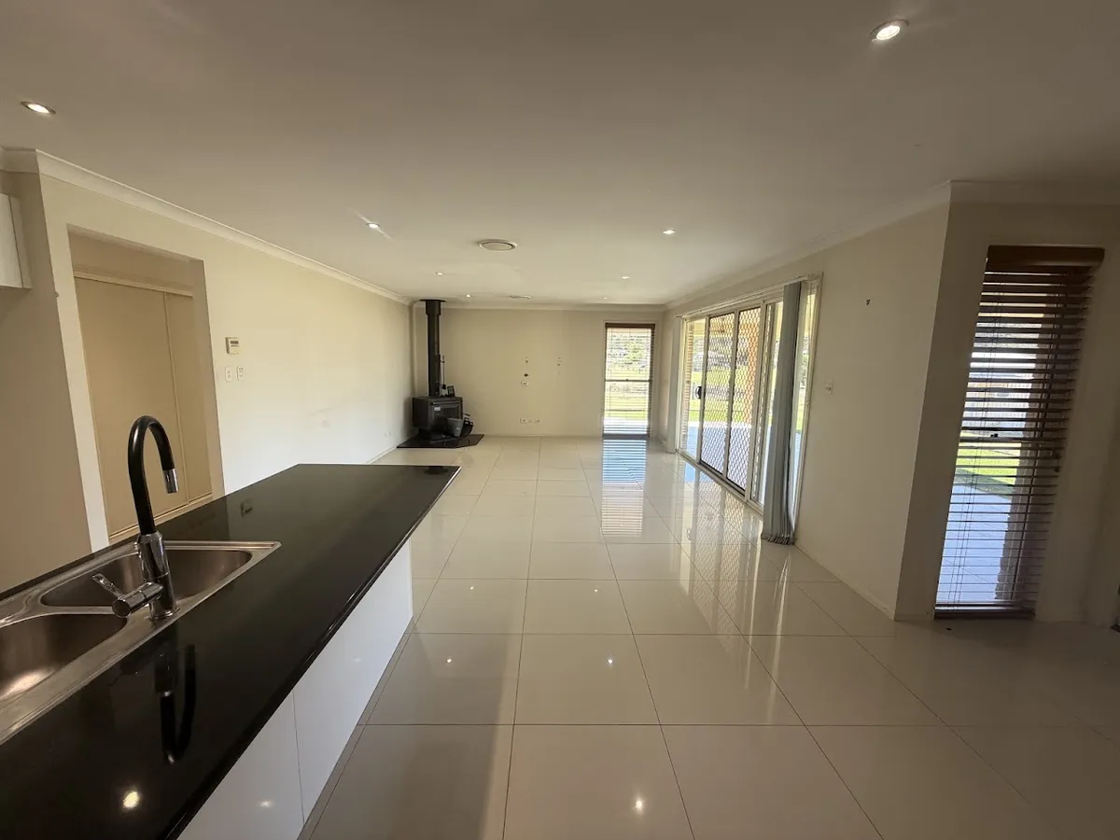
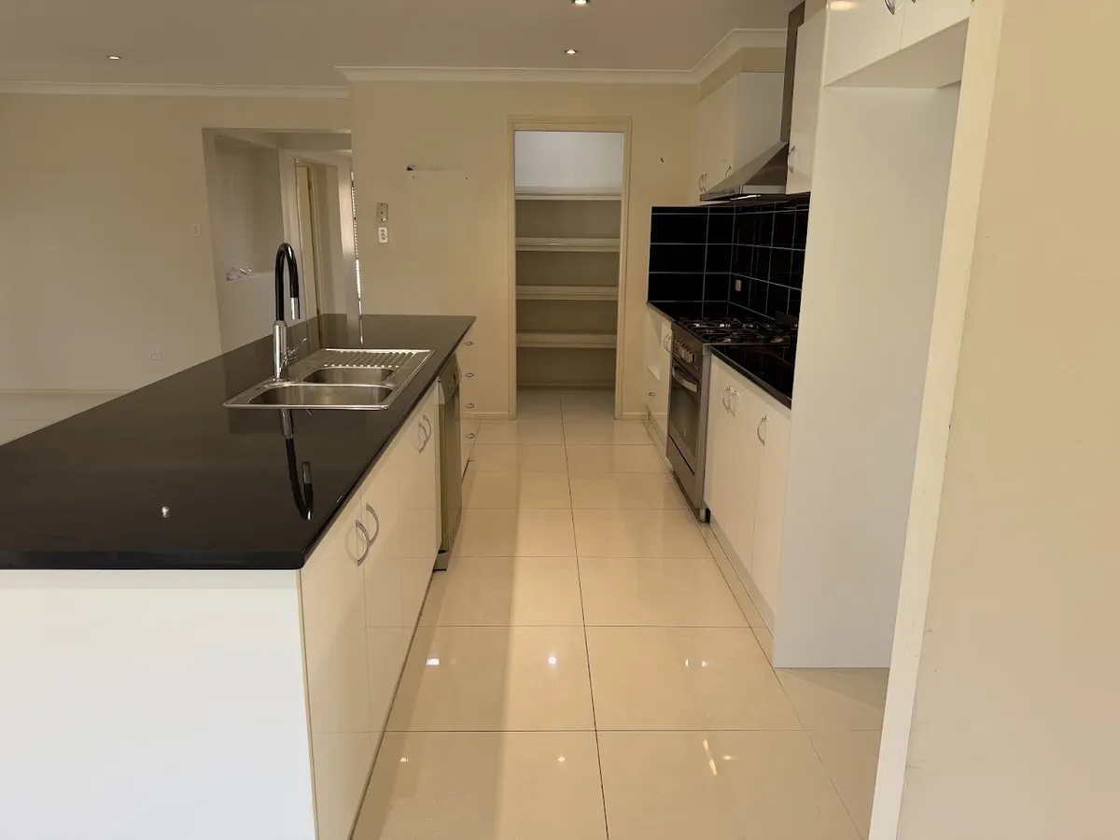
At the heart of the home is a spacious open-plan family and meals area adjoining a well-appointed kitchen with a 900mm oven, gas cooktop, dishwasher, breakfast bar and walk-in pantry. A wood fire adds warmth and character to the main living area, while double-stacked doors open directly onto the large covered alfresco.
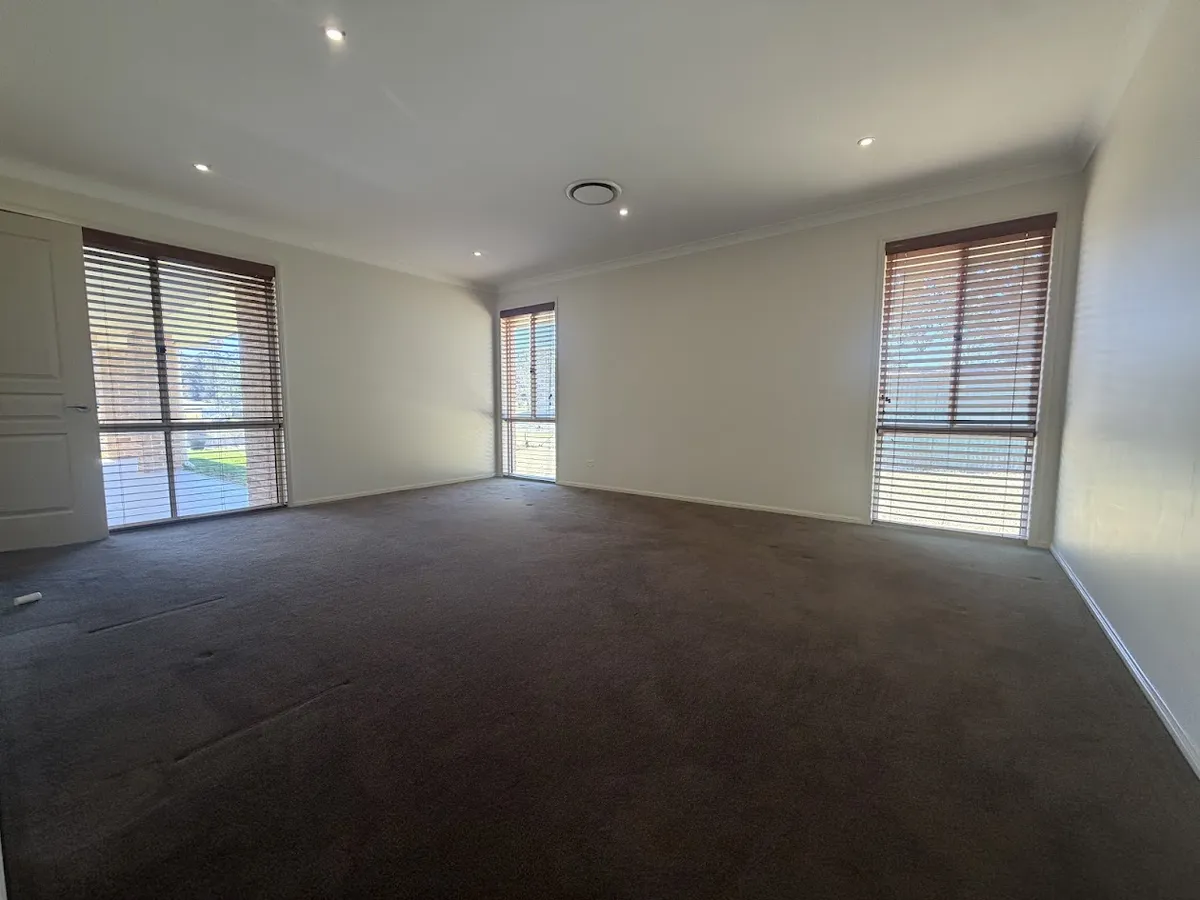
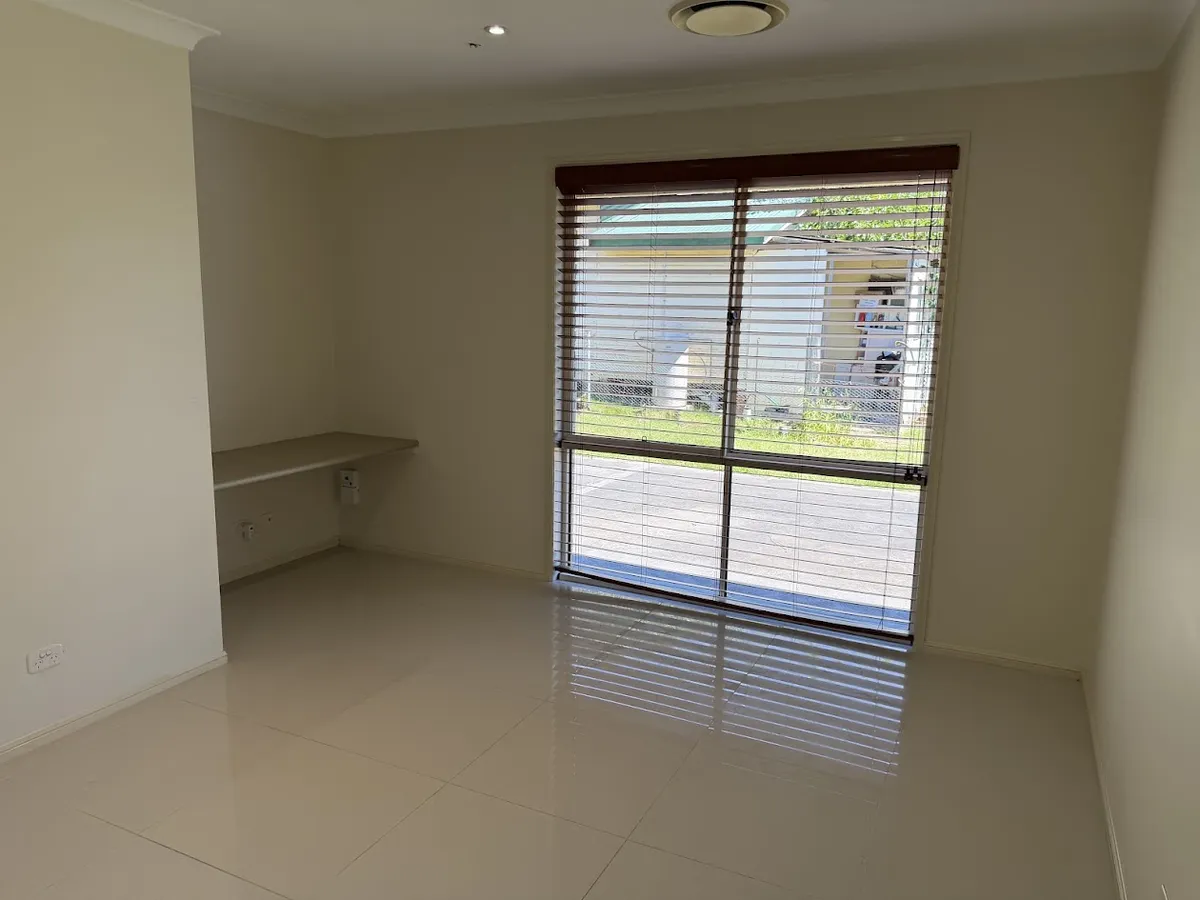
And there's plenty more living space. A separate carpeted media room provides another place to relax, while the additional activity area with built-in study desk is ideal for homework, working from home or creating a dedicated kids' zone.
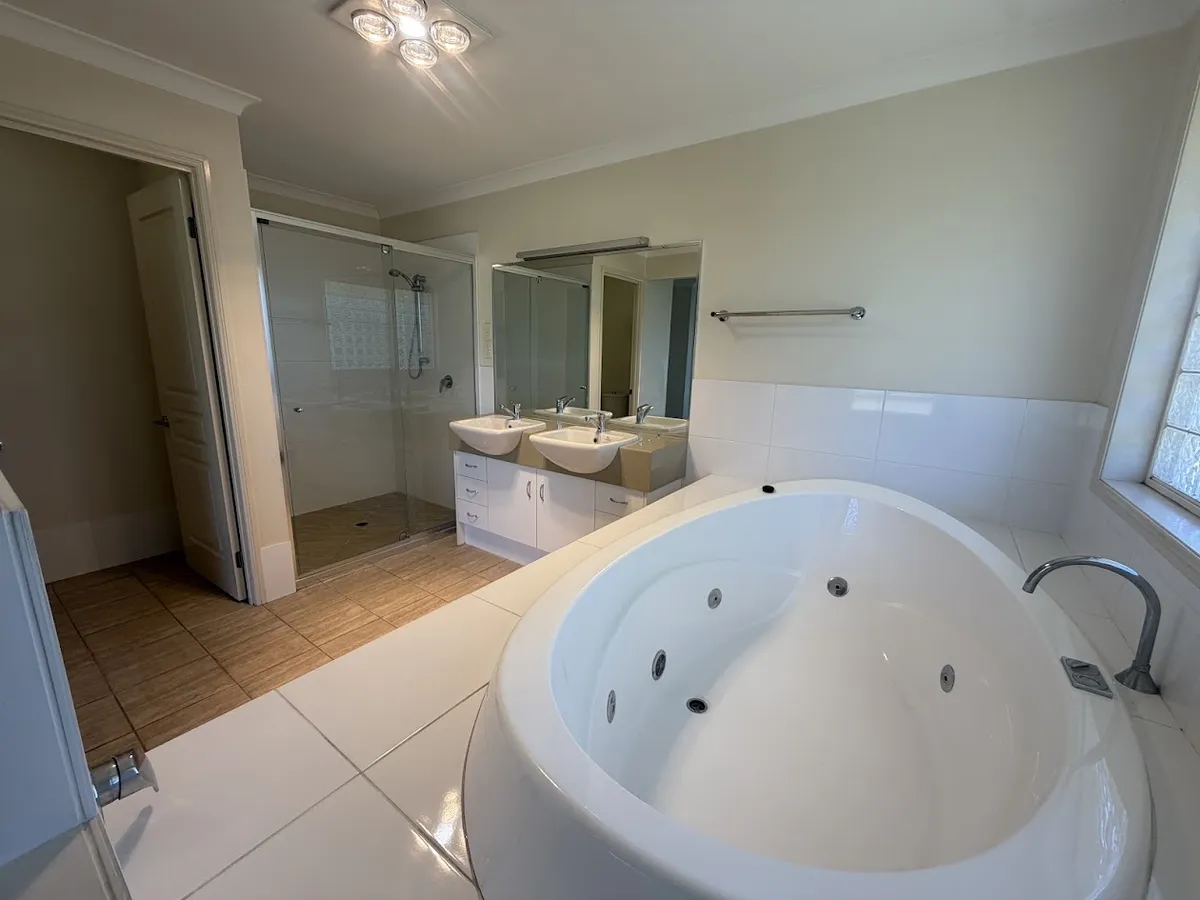
The oversized main suite provides a genuine parents' retreat, with a large walk-in robe, ceiling fan and impressive ensuite complete with corner spa, twin basins, shower and separate toilet.
Four additional bedrooms each include built-in robes and ceiling fans, providing genuine accommodation for a larger household. The main bathroom includes a separate bath and shower, with the toilet positioned separately.
Comfort is covered throughout the seasons with ducted air conditioning, ceiling fans and a wood fire.
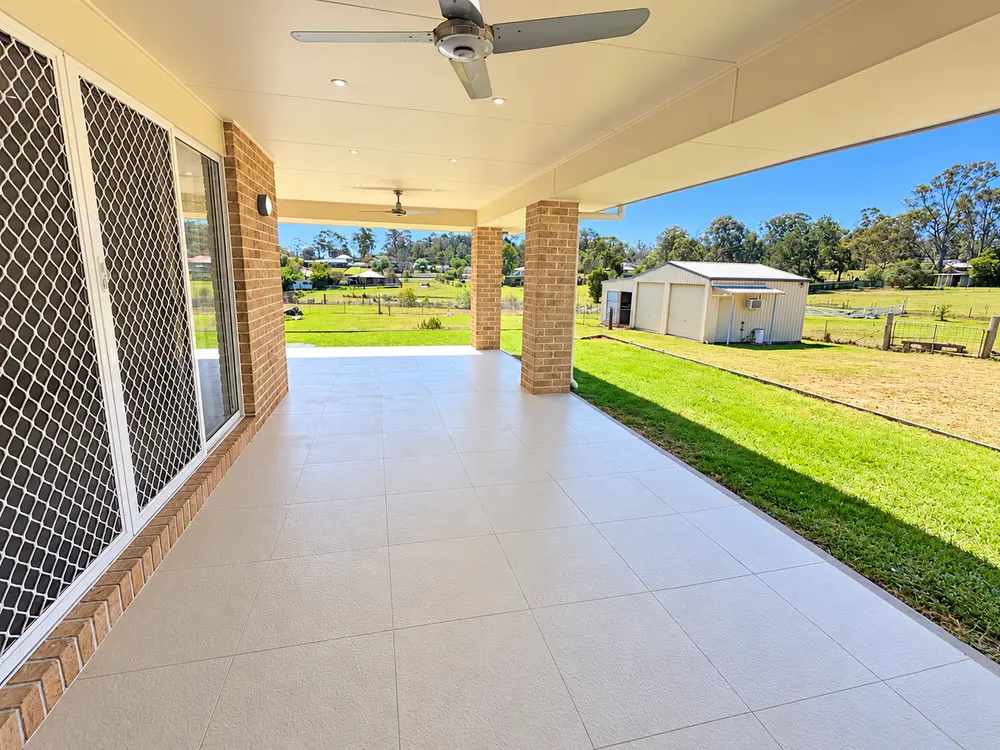
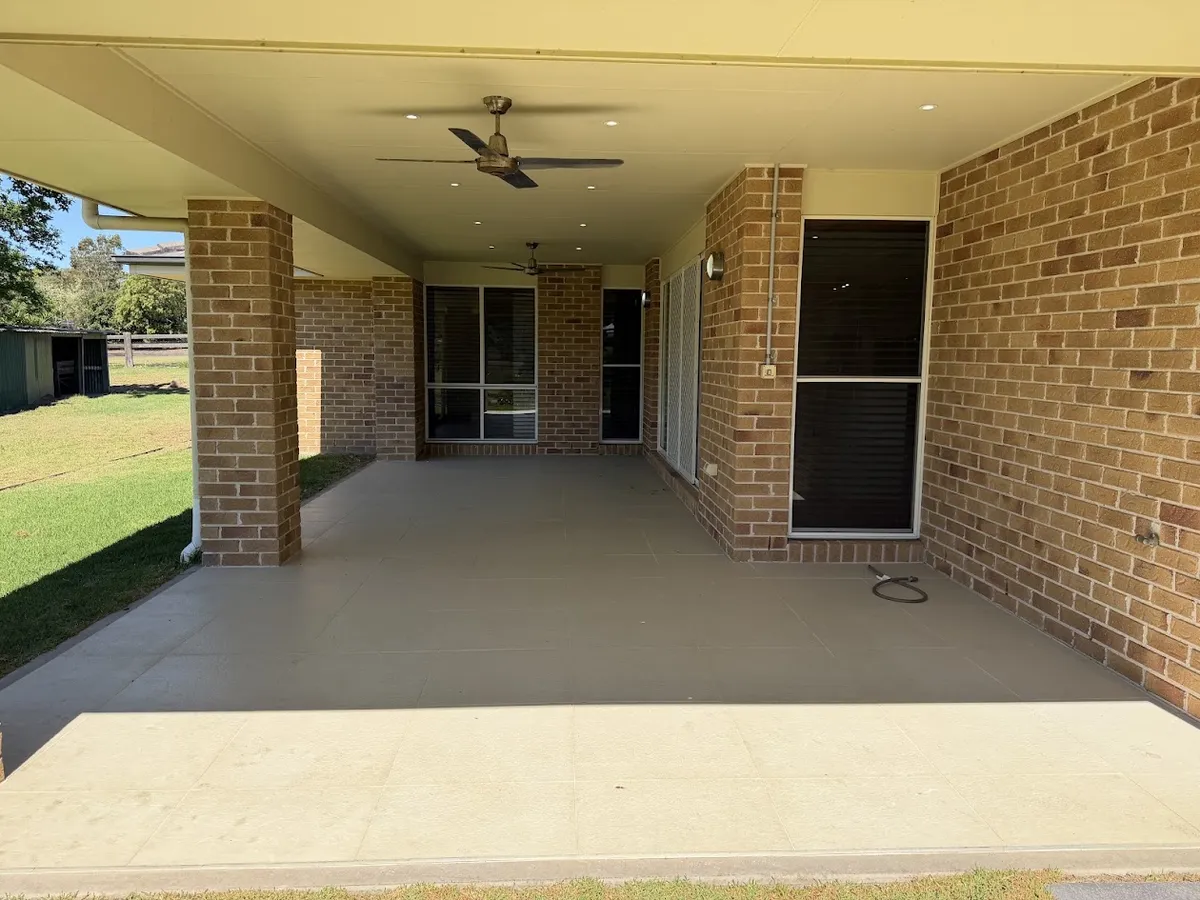
Outside, the scale continues. The large covered alfresco overlooks the expansive grounds, while the triple garage provides internal access to the home. A separate three-bay shed with power provides even more usable space.
The property also features solar and a 30kW battery system, adding another significant feature to an already impressive home.
Property features
- Five bedrooms, all with built-in robes and ceiling fans
- Oversized main bedroom with large walk-in robe
- Ensuite with corner spa, twin basins, shower and separate toilet
- Separate carpeted media room
- Additional activity area with built-in study desk
- Expansive tiled family and meals area
- Kitchen with 900mm oven and gas cooktop
- Dishwasher, breakfast bar and walk-in pantry
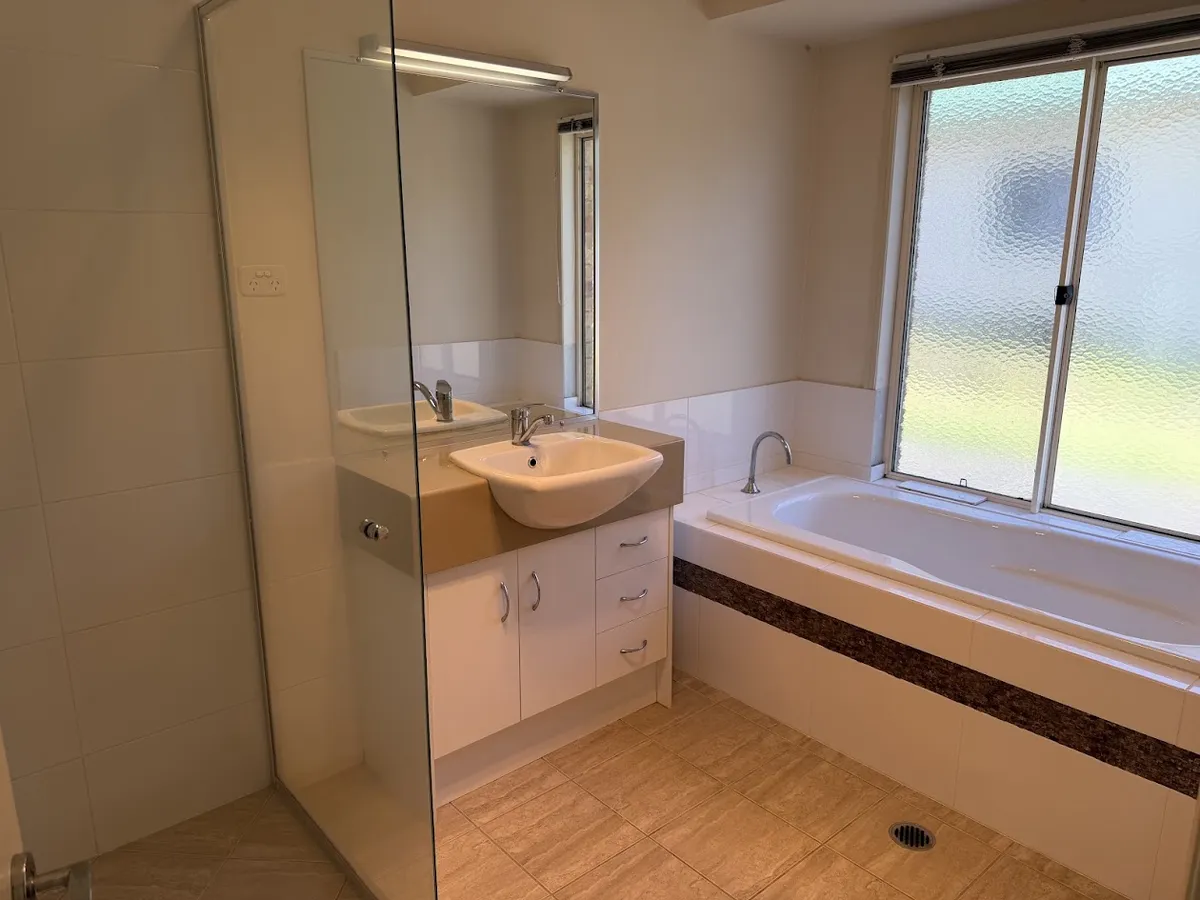
- Main bathroom with separate bath and shower
- Separate main toilet
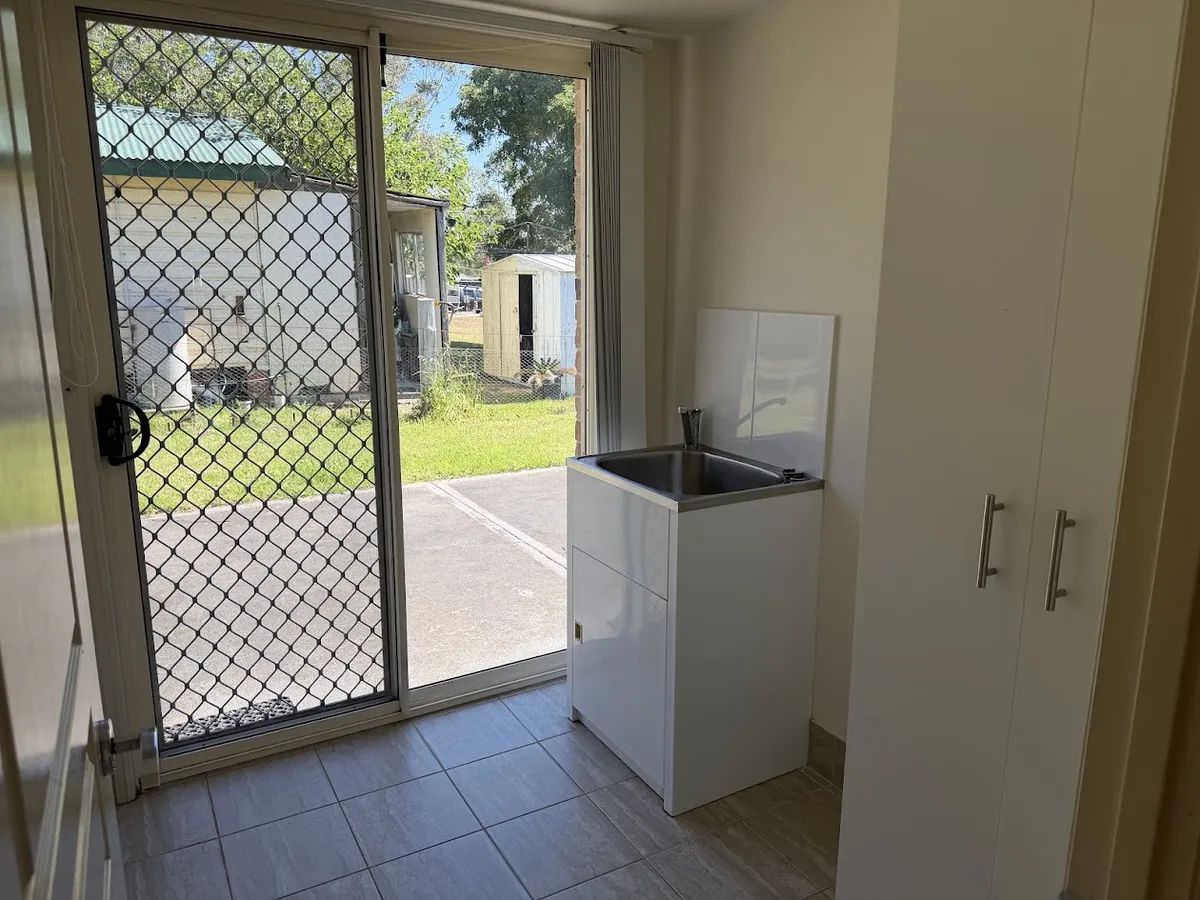
- Large internal laundry
- Ducted air conditioning
- Wood fire
- Large covered alfresco entertaining area
- Triple garage with internal access
- Separate three-bay shed with power
- Approximately 8,133 sqm of land
- Solar and 30kW battery system
- Gated driveway access
Explore the home room by room with the interactive 360° virtual tour:
https://vtc.virtualtourscreator.com.au/share/57ee845a44238687de0b4c773830e0a5
Renting through Rubix Realty: here is a link to some helpful information about renting through Rubix Realty. It even includes a moving checklist which you can use for moving out of any property: Current Tenants.
Internet and utilities: the availability of the internet, NBN, telephone, cable TV etc is the responsibility of the tenant to make their own investigations before proceeding any further.
Disclaimer: information contained on any marketing material, website or other portal should not be relied upon and you should make your own enquiries and seek your own independent advice with respect to any property advertised or the information about the property.